Hisar
Hisar city is one of the important and fast growing urban centers of Haryana. It has grown to a vital position on the urban map of Haryana. It has come up because of location factors. Its location is such that for any development away from the G.T. Road Hisar draws the attention.
The city is catering to the needs of not only the population of the district but also to the population of adjoining areas of Rajasthan and Punjab. People from Punjab and Rajasthan come here for medical treatment, for the purchase of good quality seeds, cows, buffaloes, bullocks and sheep etc. and also to get good education.
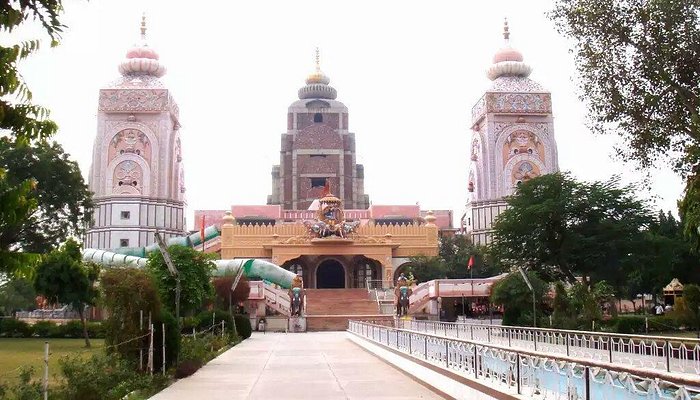
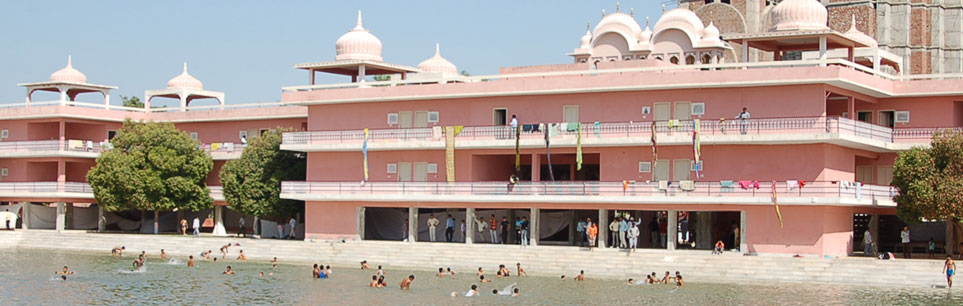
Agroha is a Hindu temple complex in Agroha, India. Construction started in 1976 and was completed in 1984. The temple is dedicated to the Hindu goddess Mahalakshmi.
The decision to construct the temple was made at the convention of All India Aggarwal Representatives in 1976. The trust was established for this purpose under Shri Krishna Modi and Rameshwar Das Gupta. The land was donated to the trust by Laxmi Narain Gupta and construction was started under the supervision of Tilak Raj Aggarwal. The construction of the main temple was completed in 1984 while construction of other features started in 1985 under Subhash Goel.
Explore the place
The City Maps
Trip Ideas
FEATURED ARTICLE
JAHAJ KOTHI
George Thomas a native of Ireland and uncrowned ruler of the territory between Sirsa and Rohtak got this monument built for his residence. Owing its isolated position it appears like a ship in the ocean and thereby won the name Jahaj Kothi.It might have also got its name due to distortion of the word George to Jahaj over thr years by the locals. After the defeat of George by the Britishers, James Kothi for some time before the construction of his residential Palace at Hansi.
FEATURED ARTICLE
BARSI GATE, HANSI
The majestic Barsi Gate standing amidst the bazar of Hansi town was the main entrance to the ancient fort of Hansi.Even today, it is an imposing gate of the outer defense wall of the Hansi Fort. A Persian epigraph inscribed above the doorway records the date of its contructions (in A.H) which corresponds to the year 1304-1305 A.D
FEATURED ARTICLE
Kunal
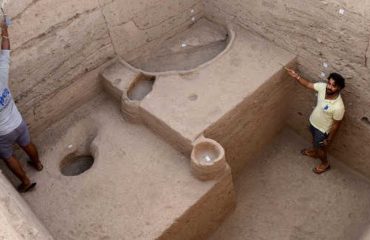
History and description -: The site is located on dry bed of Vedic river Sarasvati. Archaeological excavations have revealed the remains of three successive phases of the early- Harappan culture, mature Harappan and Painted Grey Ware culture. This site was excavated by Shri J.S.Khatri and Shri M.Acharya of the Department of Archaeology & Museums, Government of Haryana. The earliest settlers dug up large pits over which wattle-and-daub huts were raised. They were familiar with agriculture and domestication of animals. Their ceramic assemblage shows a close resemblance with the early- Harappan pottery discovered from elsewhere. Antiquities include bone-tools, micro-blades of chalcedony, copper arrow-heads and fish-hooks. The second sub-phase is characterised by occurrence of moulded mud-bricks, a feature peculiar to the pre-Harappan at Kalibangan (Rajasthan) and Banawali (Haryana). These were used for lining the dwelling pits. The third and final phase is marked by the construction of rectangular and square houses. All the six pottery fabrics of Pre-Harappan (early-Harappan) found at Kalibanga were also noticed along with a few new fanciful designs and shapes. The most important discovery, however, is the recovery of eight steatites (seven square and one circular) two terracotta and two shell seals and one terracotta seal. These contain geometrical designs only. Pride of this place goes to the regalia items, consisting of two crowns, armlets, bangles and necklace of silver, six gold beads (or pendants) of a necklace and more than 12,000 micro-beads of semi-precious stones etc. Mature Harappan period is identified with occurrence of pottery in the upper layers. Last activity on the site was that of digging up of a moat by the people of the Pained Grey Ware culture around their inhabited area.
FEATURED ARTICLE
Rani Talab Jind
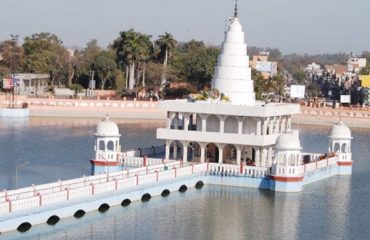
Jind is noted for its numerous temples sacred to the worship of Shiva. Raghbir Singh, ruler of Jind, built a temple known as Bhuteshvara temple, with a large tank around it, locally known as Rani Talab.
FEATURED ARTICLE
Lat Ki Masjid
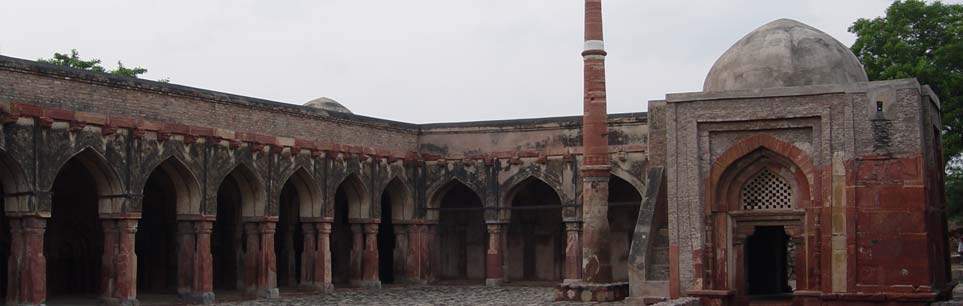
The mosque is a combination of structures, L-shaped ablution tank and a Lat (Pillar). The mosque is built partly of red and buff sandstone and partly of rubble masonry having thick plaster. Possibly extricated from destroyed Hindu temples, the stone pillars with floral and geometrical designs engraved on them support the main arched openings of the mosque. The main prayer hall has nine bays consisting of arches supported on pillars. It has a carved qibla and a pulpit in the western wall. Within the courtyard in the north-east, there is a Lat (Pillar) and the mosque is named after it. The Lat, made of sandstone, is a part of an Ashokan pillar. A few letters in Mauryan Brahmi script can be seen at the top, while in the lower portion, names of a few individuals/pilgrims have been inscribed on a subsequent date.
FEATURED ARTICLE
Ancient Gumbad
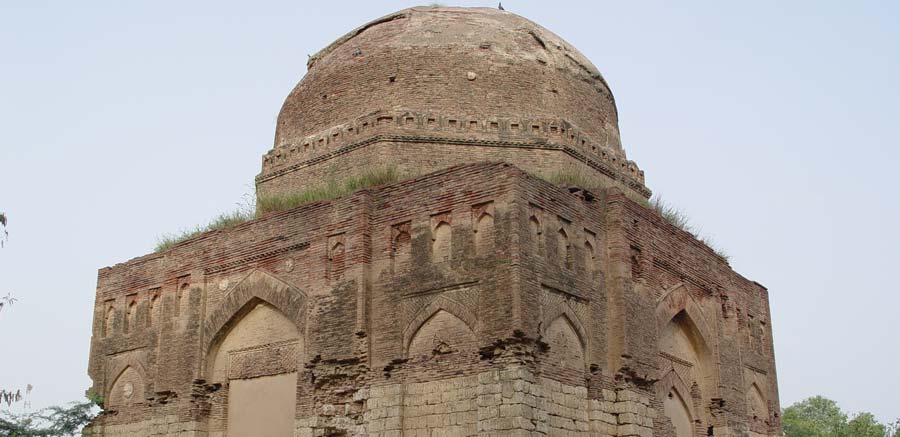
Sher Bahlol was a celebrated saint and prophesied that Ghiyas-ud-din-Tughluq (1320-25 AD) would become the king of Delhi. All four sides of the tomb have arched openings. Its lower half portion is made out of dressed Kankar stone blocks and remaining upper half of Lakhauri bricks. The roof is surrounded by a low dome that rests on an octagonal drum. At present, there is no grave inside the tomb.
FEATURED ARTICLE
Ancient Mound, Agroha
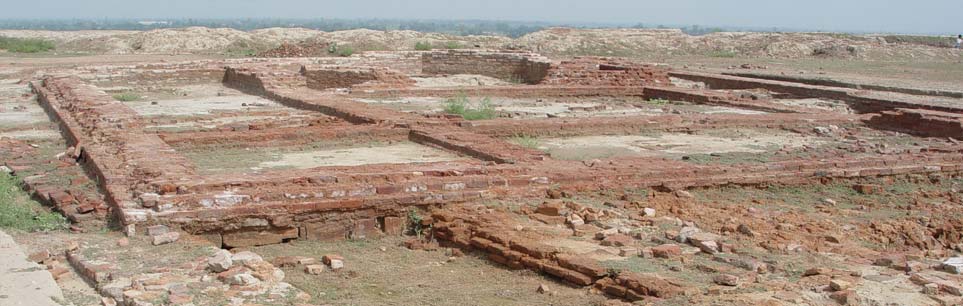
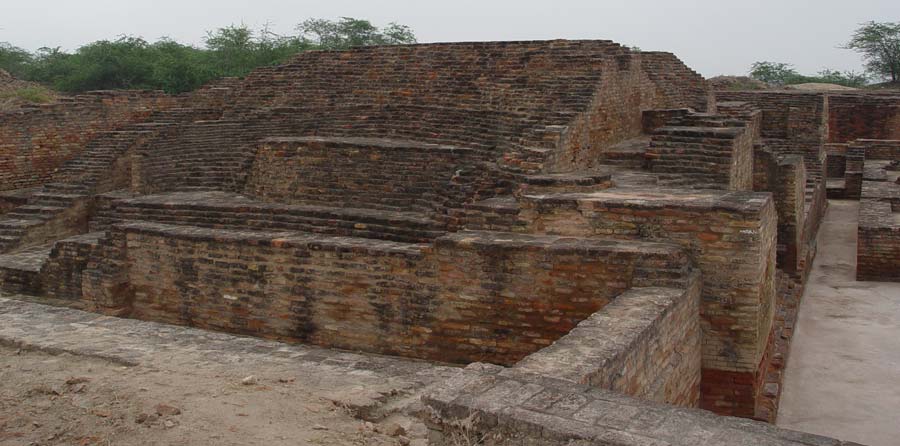
The city of Agroha was situated on the ancient trade route between Taxila and Mathura. And, therefore, it remained an important center of commerce and political activities till coming into existence of a new township of Hisar-e-Firoza (Hisar) of Firoz Shah Tughlag. A hoard of coins including 4 Indo Greek, one punch-marked and another 51 coins of Agrodaka were found from the site. The discovery of the coins of Agreya Janapada (Republic) during the excavations and its ancient name Agrodaka in literature are sufficient to prove it being the headquarters of a Republic. This site was excavated by C.J.Rodgers in 1888-89 and re-excavated by H.L.Srivastava in 1938-39 by Archaeological Survey of India to a depth of about 3.65 m. This site was further excavated by Shri P.K.Sharan and Shri J.S.Khatri of the Department of Archaeology & Museums, Government of Haryana in 1978-84.Archaeological excavation on this site revealed a fortified township and continuous habitation from 4th century BC to 14th century AD. Apart from the residential and community houses, made of baked bricks, the remains of a Buddhist stupa and a Hindu temple existing side by side indicated co-existence and respect of communal harmony.
FEATURED ARTICLE
Ancient Site of Rakhigarhi
Other four are Harappa, Mohenjodaro and Ganveriwala in Pakistan and Dholavira (Gujrat) in India. Five interconnected mounds spread in a huge area form the Rakhigarhi’s unique site. Two mounds, out of five, were thickly populated. This site was excavated by Shri Amarendra Nath of Archeological Survey of India. The archaeological excavations revealed mature Harappan phase represented by planned township having mud-brick as well as burnt-brick houses with proper drainage system. The ceramic industry represented by red ware, which included dish-on-stand, vase, jar, bowl, beaker, perforated jar, goblet and handis. Animal sacrificial pit lined with mud brick and triangular and circular fire alters on the mud floor have also been excavated that signifiest the ritual system of Harappans. A cylindrical seal with five Harappan characters on one side and a symbol of an alligator on the other is an important find from this site. Other antiquities included blades; terracotta and shell bangles; beads of semiprecious stones, terracotta, shell and copper objects; animal figurines, toy cart frame and wheel of terracotta; bone points; inscribed steatite seals and sealings. The excavations have yielded a few extended burials, which certainly belong to a very late stage, may be the medieval times.
FEATURED ARTICLE
Baradari
It is a lofty structure with thick and tapered walls, having three arched openings in all four directions. The upper storey rests on huge arches and masonry pillars with a dome over it.
FEATURED ARTICLE
British Palace
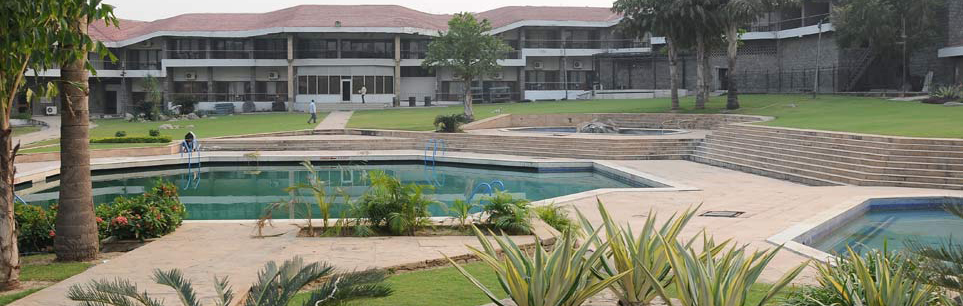
It was called a bungalow, built for the residence of Superintendent of Hisar Cattle Farm. Later, the treasure from Kachahari building was shifted to this palace.
FEATURED ARTICLE
Durgah Char Qutab
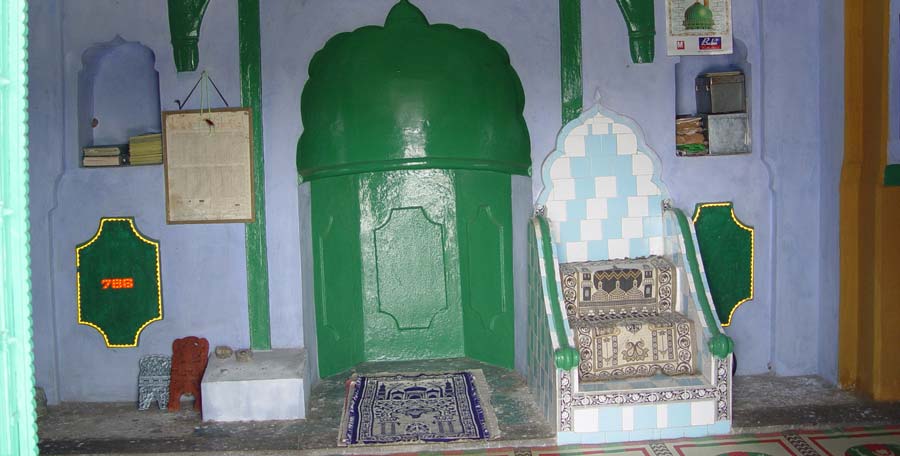
A group of monuments, situated to the west of the town are known as Durgah Char-Qutab. Jamal-ud-Din Hanswi (1187-1261 AD), Burhan-ud Din (1261-1303 AD), Qutab-ud-Din Munawwar (1300-1354 AD) and Nur-ud-Din or Nur-e-Jahan (1325-1397 AD) were the celebrated Sufi Saints of their times and designated as ‘Qutabs’. The dargah has been subjected to many changes. The tomb is connected to a small shed. It is said that it is built at the place where Baba Farid used to meditate and offer prayers. One of the most imposing edifices of this complex is the large mosque in the northern enclosure, which was constructed by Firoz Shah Tughlaq. Other important monuments in the complex include the tomb of Mir Ali, who was disciple of Jamal-ud-Din, the first Qutab and is said to have built this tomb for his teacher. But he himself was entombedhere due to his early demise. Also in the complex are the twin tombs of Begum Skinner and chhatries (two kiosks) known as Char Diwan and Ek Diwan.
FEATURED ARTICLE
Feroz Shahs Palace and Tahakhanas
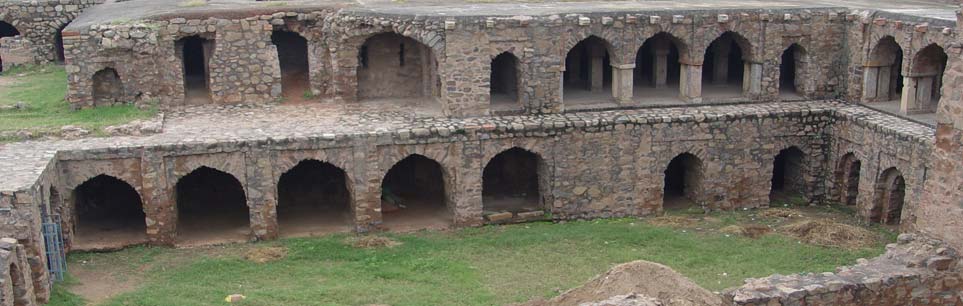
The edifice known as Firoz Shah’s Palace and tahkhana was built by Firoz Shah Tughlaq, the Sultan of Delhi (1351-1388 AD). Its arches are supported on sandstone carved pillars possibly belonging to some Hindu temples. The palace complex consists of an open courtyard surrounded by two and three-storied structures. A passage with steps leading to the terrace is embedded in the massive western wall of the palace. This passage was most possibly meant for guarding the roofs of the palace. It has several bastions with hollow cores and has a pillared hall connected with other rooms and cells of the palace. The red sandstone structures on the eastern side of the palace and the lotus tank on the terrace, however, are of much later origin.
FEATURED ARTICLE
Fort of Hansi
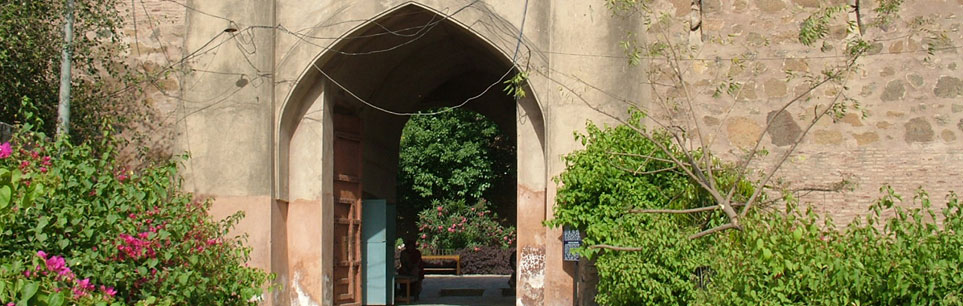
Though most of its walls and structures have now fallen, still some remains of that historical fort are surviving. This fort is more than 1,000 years old and the ancient fort was surviving till 1857, when its greater part was demolished. This building rests on 36 masonry pillars and arches with carved roofs. Now a huge 50 feet high mound is representing the ancient fort, all structures are on the top of the mound. It is a protect monument by Archeological Survey of India.
FEATURED ARTICLE
Fort of Prithvi Raj
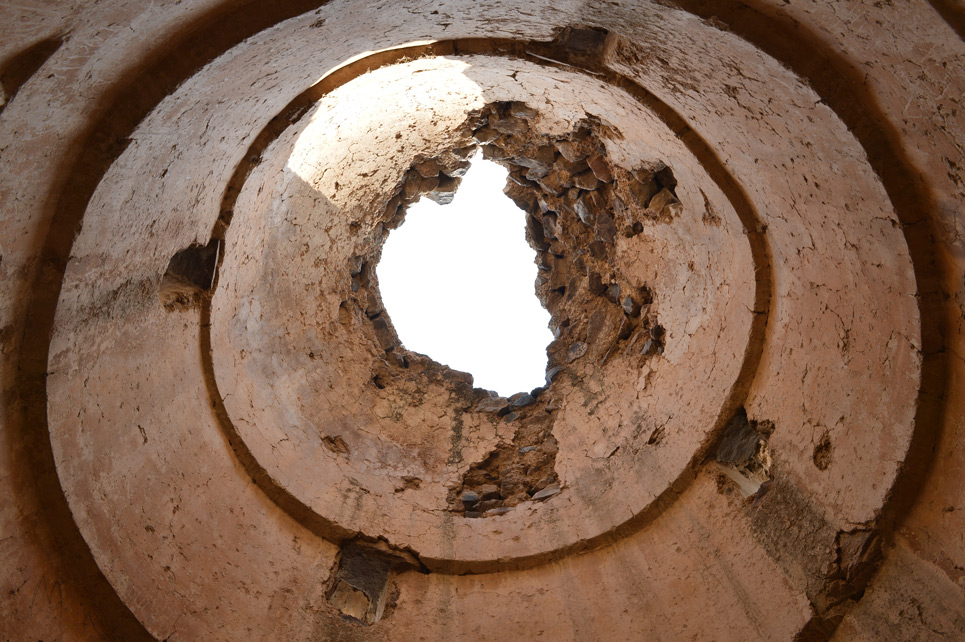
A long pillared structure with a flat roof is situated on the top of the mound, which is called Baradari. The Gujjari Mahal was built by Firoz Shah Tughlaq for his beloved Gujri Rani, a native of Hisar with whom he fell in love during the course of one of his hunting expeditions. The palace imbibes characteristic features of Tughlaq architecture such as massive tapering walls thickly plastered in lime and narrow openings. Open stairs lead to the baradari (pavilion) of the palace, which stands on a high plinth and has underground chambers. The baradari is a square structure having three developed arches on each side. All entrances (except one) are provided with stone doorframes. The roof has nine bays, each carrying hemispherical dome decorated with panelling work in lime plaster. The exterior walls above the arched openings are provided with beautifully carved red sandstone brackets.
FEATURED ARTICLE
Gujari Mahal
The Gujjari Mahal was built by Firoz Shah Tughlaq for his beloved Gujri Rani, a native of Hisar with whom he fell in love during the course of one of his hunting expeditions. Open stairs lead to the baradari (pavilion) of the palace, which stands on a high plinth and has underground chambers. The baradari is a square structure having three developed arches on each side. All entrances (except one) are provided with stone doorframes. The roof has nine bays, each carrying hemispherical dome decorated with paneling work in lime plaster. The exterior walls above the arched openings are provided with beautifully carved red sandstone brackets.
FEATURED ARTICLE
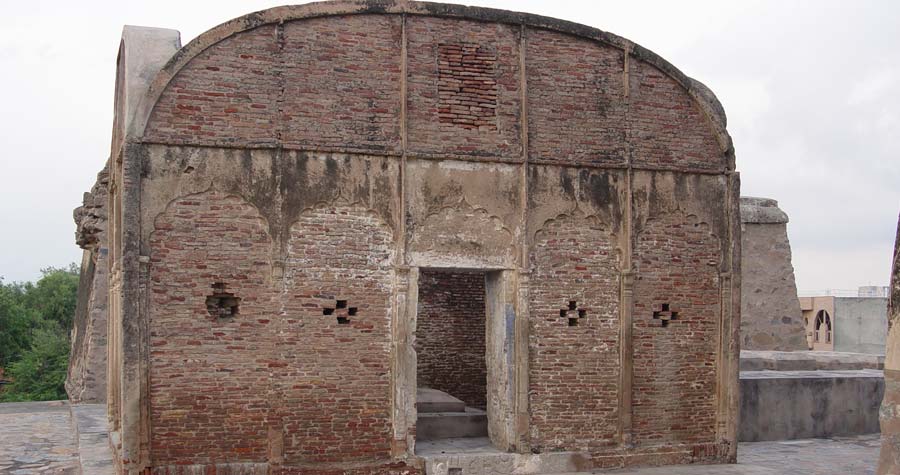
Ruined Qila
This is populary known as the fort or quila mound, most possibly represents the ruins of a fort and settlement which is ascribed to Prithviraj Chauhan. It was later destroyed by Muhammad of Ghor. Subsequently, some Muslim and Hindu shrines were built over the ruins of the fort from time to time. In 1982, 57 Jain bronze images were also discovered from the ruins of the fort.